
Skip to content

What Are the Top Small Jacuzzi Bath Types in 2026?

Choosing a Small Jacuzzi Bath in 2026 means balancing comfort, available space, and practical installation needs. Compact whirlpool, air-jet, corner, and combination models each offer a different bathing experience. Some focus on stronger water massage; others use gentler streams of air. The right choice depends on how you plan to use the bath, not just how it looks in a product photo.

Measurements matter. Check the tub’s full dimensions, doorway access, and the room needed for plumbing and servicing. A model that fits the floor plan may still feel cramped once a screen or tap is installed. Jets also need thoughtful placement: a cluster near the back can feel relaxing, while poorly positioned outlets may be less comfortable. Small details count.

This guide compares common small Jacuzzi bath types and explains their main trade-offs, including water use, cleaning, and installation considerations. Product specifications and local installer advice are more dependable than a headline capacity figure alone. Ask about access panels, pump requirements, and maintenance instructions before committing. These questions are easy to overlook. There is no perfect option for every home, and compact designs can involve compromises in legroom or bathing depth. Use the comparisons as a starting point, then verify measurements and requirements for the exact model you are considering.
What Are the Top Small Jacuzzi Bath Types in 2026?

How Small Jacuzzi Baths Are Defined by Size and Layout

Small jacuzzi baths are not defined by one universal measurement. Many compact models are roughly 48 to 60 inches long, but the outer footprint alone can be misleading. Small is relative. Measure the available floor space, doorway, and route into the bathroom before choosing a tub. Leave room for safe entry and for any access panel needed for servicing.

Layout matters as much as length. A corner bath can use an awkward nook, while a straight, compact tub may fit better against a narrow wall. Some designs seat one person upright; others offer a more reclined position but use more floor area. Check the usable interior dimensions, not just the product outline. A wide rim or molded seat can reduce the space available for soaking.

Jets, pump access, and water depth also affect the fit. A tub that looks compact may need extra clearance for plumbing or maintenance. Mark its footprint on the floor with tape, then consider where the controls and entry side will sit. It is an imperfect test, but it can reveal a cramped walkway before installation. Measurements should be checked against the actual room and the tub’s installation requirements.

What Main Types of Compact Jacuzzi Baths Are Available in 2026?

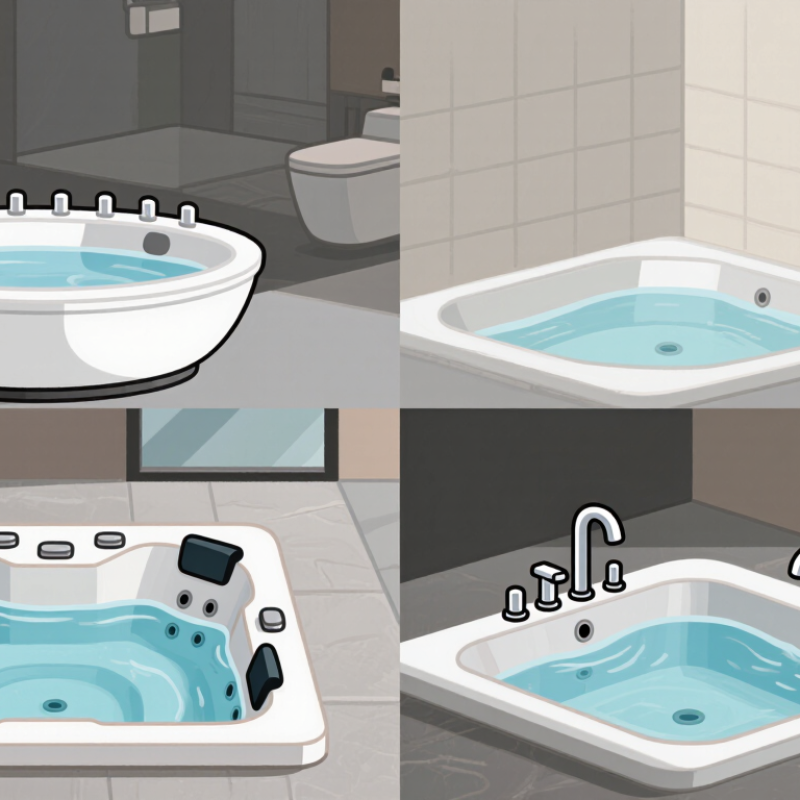
Compact jetted baths generally come in five layouts: alcove, corner, drop-in, freestanding, and walk-in. An alcove tub fits between three walls, making it practical for narrow bathrooms and straightforward shower-over-tub setups. Many compact models are around 60 inches long, but measure doorways and plumbing locations before choosing one. Small details matter.

Corner baths use an angled footprint and can feel roomy inside, though their shape may take up more floor space. Drop-in tubs sit within a tiled or decked surround, which provides a ledge but requires extra installation space. Houzz’s 2024 U.S. Bathroom Trends Study reported that 24% of renovating homeowners upgraded their bathtub, showing that tubs remain part of renovation plans.

Freestanding jetted baths create a focal point and need accessible plumbing, so they may not suit every tight layout. Walk-in models have a door and built-in seat; they can improve entry access, but the door and controls need careful placement. Check the manufacturer’s water-capacity and electrical requirements with a qualified installer. One trade-off: jets need regular cleaning, and a crowded tub can be harder to maintain. A floor plan helps, but it cannot replace checking the actual room.

How Corner and Alcove Models Fit Smaller Bathrooms

In a small bathroom, the tub’s shape can matter more than its advertised capacity. Corner models tuck into an angle and may leave a clearer path through the room. Their broad rim can also hold toiletries, though that surface takes up space. Alcove models sit between three walls, making use of a straight run and often keeping the footprint predictable. Neither shape is automatically the better fit.

Check the room’s finished measurements, not just the tub dimensions. Include wall coverings, trim, and the space needed to open the door. A corner bath may look compact on a plan but project farther into the walkway. An alcove bath can preserve floor space, yet its length may crowd a vanity. Confirm drain placement and access to pumps or panels before choosing. Small details matter. It is easy to overlook maintenance access when a showroom layout looks tidy.

Tips: Measure twice. Mark the tub outline on the floor with tape, then walk around it. Check that the entry path stays clear and that a service panel remains reachable. If measurements feel uncertain, ask a qualified installer to review the layout before ordering. A few centimeters can change the fit.

What Are the Top Small Jacuzzi Bath Types in 2026? - How Corner and Alcove Models Fit Smaller Bathrooms

Bath type Typical compact exterior size How it fits a small bathroom Installation considerations Best suited to Main trade-off
Alcove whirlpool bath About 60 × 30–32 in (152 × 76–81 cm) Fits a three-wall recess and uses a familiar rectangular footprint; a shorter 54–60 in model may suit a tight layout. Check the recess, drain position, access panel, and required electrical supply before purchase. Bathrooms with an existing tub alcove or a tub-and-shower combination. Usually has less freedom in placement and may have a narrower bathing well than a larger bath.
Compact corner whirlpool bath Typically about 48 × 48 to 60 × 60 in (122 × 122 to 152 × 152 cm); dimensions vary by shape. Uses a corner rather than a long wall, which can open up a central walkway; measure both walls and the door swing. Confirm the actual footprint, corner orientation, plumbing route, and room needed for the pump and service access. Bathrooms with a usable open corner and enough floor area for a wider basin. Often projects farther into the room than a compact alcove bath, despite its corner placement.
Compact drop-in whirlpool bath Commonly about 54–60 × 30–32 in (137–152 × 76–81 cm) The basin can be fitted into a purpose-built surround, allowing the deck to be planned around the room. Requires a framed support and finished surround; allow for pump access and account for the deck in the total footprint. Renovations where a custom surround or tiled deck is part of the design. The surrounding deck can take up more floor space than the bath dimensions alone suggest.
Compact freestanding whirlpool bath Often about 55–60 × 28–32 in (140–152 × 71–81 cm) Needs no built-in alcove, but clearance around the tub and access to its connections still affect usable space. Check floor loading, drain location, faucet placement, and how the pump can be reached for maintenance. Bathrooms where a freestanding focal point is preferred and plumbing can be positioned conveniently. Clearance around the tub can make it less space-efficient than an alcove model.
Short-length alcove bath About 54 × 30–32 in (137 × 76–81 cm), where available Reduces the length required along a wall while retaining a straightforward rectangular layout. Compare the interior bathing length as well as exterior dimensions; confirm that the model is available with the desired jet system. Very short alcoves or bathrooms where a standard 60 in tub will not fit. Less bathing length may feel restrictive for taller users.

Planning note: Sizes are approximate market ranges, not universal standards. Verify the product’s installation drawing, finished-wall measurements, required clearances, pump-access requirements, and local electrical and plumbing rules before ordering.

How Compact Freestanding and Drop-In Baths Differ

What Are the Top Small Jacuzzi Bath Types in 2026?

How Compact Freestanding and Drop-In Baths Differ

For a compact jetted bath, the choice often comes down to freestanding or drop-in installation. A freestanding tub shows its outer surface and can create a clean focal point. It may be easier to access visually, but it still needs room around the sides for cleaning and plumbing connections. Check the tub’s actual dimensions, not just its advertised capacity. A few inches can change whether the bath clears a doorway or leaves space for a towel rail.

A drop-in bath sits inside a framed deck or tiled platform. This can make a small bathroom feel more integrated, and the surrounding ledge offers a place for soap or a folded cloth. The trade-off is the platform’s footprint; it may take up more floor area than expected. Jetted models also need a reachable service panel and suitable electrical and plumbing provisions, confirmed with a qualified installer. A tight enclosure can look neat now and become frustrating during repairs. I would not choose by appearance alone.

Tips: Measure the room, doorway, and planned deck. Mark the tub outline on the floor. Measure twice. Leave access to the pump, and confirm the filled tub’s weight with your installer.

Which Features Matter When Comparing Small Jacuzzi Baths?

When comparing small whirlpool baths, start with the space you can actually use. Measure the alcove, doorway, and route into the bathroom, not just the empty floor area. A compact tub may fit on paper yet leave too little room to step in safely. Check the internal bathing depth and seat shape, too. A curved shell can look spacious but feel cramped at the knees.

Jet layout matters more than a high jet count. Look for adjustable jets aimed at areas you want to massage, and ask how the pump sounds during use. Quiet matters. If possible, hear a similar bath running before you buy. Also compare the water capacity: a deeper model may need more hot water than your existing heater can supply. That detail is easy to overlook.

Maintenance access is practical, not glamorous. Confirm that panels allow service to the pump and plumbing without removing tiles. Ask how the system drains and what cleaning routine the maker recommends; stagnant water in pipes can create problems. I would not choose by jet count alone. It is an easy mistake. Check the electrical requirements and have a qualified installer assess the room, wiring, and floor support. Specifications vary, so verify measurements and installation needs for the exact model rather than relying on a showroom display.

What Are the Top Small Jacuzzi Bath Types in 2026?

Typical compact bath lengths (inches) — sizes vary by model and installation style.

Compact freestanding and walk-in whirlpool baths can have shorter overall lengths than common 60-inch alcove, corner, and drop-in formats. When comparing models, also check the full footprint, water capacity, door or access requirements, jet layout, and available bathroom space. These lengths are representative examples, not fixed standards.