
7 Best Granite Support Blocks for Countertops?
Granite countertops look permanent, but their strength depends on what happens beneath the slab. Wide overhangs, sink cutouts, seams, and uneven cabinets can create stress points. granite support blocks help distribute that load and reduce movement around vulnerable areas. They are not decorative accessories. They are structural details.
The Natural Stone Institute’s Dimension Stone Design Manual emphasizes that support decisions should consider slab thickness, span, stone characteristics, and installation conditions. That guidance matters because a 30-millimeter granite slab does not behave like a thinner or heavily veined slab. The Marble Institute of America also stresses proper substrate preparation and continuous, level support. Small details matter.
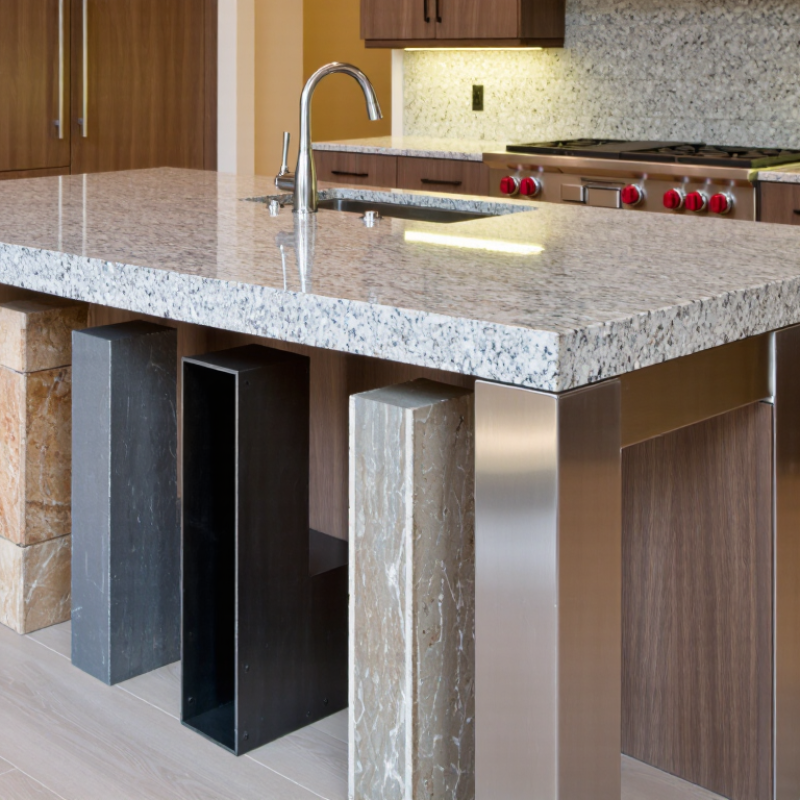
Kitchen islands remain a major remodeling feature, according to Houzz’s 2024 U.S. Kitchen Trends Study. Larger islands often mean longer unsupported edges and heavier seating overhangs. This is where choosing the right granite support blocks becomes practical, not optional. A block may be stainless steel, powder-coated metal, stone, or reinforced composite. Each option handles clearance, corrosion, appearance, and load differently.
This guide compares seven leading support-block solutions for countertops. It considers load capacity, installation depth, cabinet compatibility, corrosion resistance, and visual impact. It also examines real installation limitations, including tight plumbing spaces and irregular cabinet layouts. No product fixes poor measurement. That distinction matters.
Some recommendations may seem stronger than necessary. That is intentional. Overbuilding can waste space, while under-supporting can cause expensive damage. The best choice depends on the slab, overhang, cabinet frame, and installer’s calculations. Always verify manufacturer ratings and consult a qualified stone professional before installation.
Granite Support Blocks: Purpose, Types, and Load-Bearing Basics
7 Best Granite Support Blocks for Countertops?
Granite support blocks transfer countertop weight into cabinets, walls, legs, or the floor. They also reduce bending around sink cutouts and long overhangs.
The Natural Stone Institute’s Dimension Stone Design Manual commonly treats overhangs beyond six inches as needing added support. That figure is guidance, not a universal guarantee. Stone thickness, span, seam location, and cabinet strength still control the decision.
I have seen a tidy installation fail because the cabinet box was poorly fastened.
Seven practical support types include concealed steel brackets, surface-mounted angles, wooden corbels, island legs, adjustable posts, plywood decking, and pony-wall supports.
Concealed brackets suit clean modern edges. Corbels provide visible reinforcement. Legs work well beneath wide islands. Adjustable posts help when floors or cabinets are uneven.
Full plywood decking spreads pressure across thinner slabs. A properly anchored pony wall can support long spans. A decorative block alone may not.
The 2021 International Residential Code lists 40 pounds per square foot for many residential floor areas, but that value does not rate a countertop support block. It only illustrates why floor loads and countertop loads should not be confused.
ASTM C880 measures stone flexural strength through laboratory testing. It does not certify an installed countertop assembly.
Before choosing support, a qualified fabricator should check the slab thickness, unsupported distance, cutouts, fasteners, and actual cabinet framing. Small details matter. The six-inch rule may need adjustment.
Key Factors for Choosing the Right Countertop Support Block
Granite support blocks should be chosen by load, span, and installation conditions, not appearance alone. The seven practical options include steel support brackets, concealed frames, wooden cleats, decorative corbels, adjustable legs, compression posts, and masonry blocks. Each handles weight differently. Steel brackets suit moderate overhangs, while concealed frames work better for long islands. Corbels add visual character but need careful positioning.
Measure the granite thickness and the unsupported distance first. A 30 mm slab may weigh roughly 17 to 20 pounds per square foot. Add cabinets, appliances, and people leaning against the edge. The support must transfer this load into studs, framing, or solid masonry. Drywall anchors are not enough. Check bracket spacing with the stone fabricator or a qualified installer. Local building requirements may also affect the design.
Moisture matters too. Use corrosion-resistant metal near sinks and dishwashers. Confirm that blocks remain level after cabinet installation. I once treated a short overhang as harmless, but slight movement appeared after repeated use. That mistake changed my approach. I now check the mounting surface, fastener depth, and final countertop alignment twice. Strong support is useful. Hidden support is often safer. Cheap blocks can become expensive repairs.
7 Best Granite Support Blocks for Countertops? - Key Factors for Choosing the Right Countertop Support Block
| Support Block Type | Typical Material | Typical Size Range | Recommended Use | Key Strength | Installation Considerations | Best Selection Factor |
|---|---|---|---|---|---|---|
| Solid Stone Support Block | Matching granite, marble, or engineered stone | Approximately 75–150 mm wide, 75–150 mm deep, and 20–40 mm thick | Supporting short countertop overhangs, raised sections, and visible stone details | Excellent visual integration and high compressive strength | Must be installed on a level, fully supported surface with compatible stone adhesive | Best when appearance and material matching are priorities |
| Hardwood Support Block | Seasoned hardwood, such as oak or maple | Typically 75–100 mm wide, 75–150 mm deep, and 20–40 mm thick | Cabinet-top reinforcement and localized support beneath countertop joints | Easy to cut, drill, and fasten to wood cabinetry | Protect from moisture and leave sufficient clearance for stone movement and adhesive | Best for wood cabinets and projects requiring simple on-site fabrication |
| Steel Angle Support Block | Powder-coated or galvanized carbon steel | Commonly 40–75 mm legs with 3–6 mm steel thickness | Reinforcing corners, cabinet edges, and moderate countertop overhangs | High strength with a relatively compact profile | Use corrosion-resistant finishes and fasten into structural cabinet members | Best where strong support is needed without a large visible support piece |
| Stainless-Steel Support Block | 304 or 316 stainless steel | Usually 40–75 mm legs with approximately 3–6 mm thickness | Kitchens, utility areas, outdoor counters, and humid environments | Strong, corrosion-resistant, and easy to clean | Use compatible fasteners and avoid direct contact with dissimilar metals that may promote corrosion | Best for moisture resistance and long-term durability |
| Aluminum Support Block | Structural aluminum alloy | Commonly 40–75 mm legs with approximately 3–6 mm thickness | Lightweight cabinetry, removable panels, and areas where installation weight matters | Lightweight, corrosion-resistant, and easy to machine | Use a sufficiently thick section and suitable fasteners because aluminum is softer than steel | Best when low weight and corrosion resistance are important |
| Masonry or Concrete Support Block | Concrete, dense concrete block, or solid masonry | Commonly 100–200 mm wide, 100–200 mm deep, and 75–200 mm high | Peninsulas, freestanding counters, outdoor kitchens, and heavy fixed installations | Very high compressive capacity and excellent stability | Requires a flat bearing surface; isolate the stone from uneven masonry and provide moisture control | Best for permanent, heavy-duty support with a substantial base |
| Adjustable Cabinet Support Block | Steel or reinforced polymer with an adjustable threaded mechanism | Typical adjustment range of approximately 100–180 mm in height | Uneven floors, retrofit cabinetry, island bases, and height-sensitive installations | Allows precise leveling before the countertop is installed | Lock the adjustment mechanism and distribute the load through a stable top plate | Best when leveling and installation flexibility are required |
Seven Granite Support Blocks Compared by Strength, Design, and Use
Granite support blocks differ in strength, appearance, and installation purpose. During countertop fitting, I have found that solid stone blocks provide excellent compression strength under short overhangs. They look natural but can appear bulky. Steel angle supports offer high strength with a slimmer profile, especially beneath breakfast bars. Concealed steel brackets preserve clean lines, although accurate wall anchoring is essential. They are not forgiving.
Adjustable support legs suit islands with uneven floors or changing cabinet heights. Their practical design helps during installation, but exposed hardware may reduce visual appeal. Laminated plywood build-ups are economical and useful beneath sink areas. They need sealing against moisture, and I would not treat them as a universal solution.
Stone corbels add decorative character and support, yet their projecting shape can interrupt knee space.
The seventh option is a compact composite block, valued for low weight and simple handling. It works well in renovations where cabinet access is limited. Strength depends on its material and fixing method, not its appearance. A support can look solid and still fail when attached to weak drywall. For any overhang, measure the span, confirm cabinet structure, and follow the fabricator’s load guidance. I prefer mechanical fasteners suited to the substrate, with no pressure placed directly on unsupported granite edges. Small gaps can also create movement. That detail is easy to miss.
How to Position and Install Support Blocks Under Granite Countertops
Support blocks should sit beneath high-stress points, not randomly along the cabinet run. Place them under sink cutouts, cooktop openings, joints, and exposed overhangs. Solid granite blocks work well on level, load-bearing cabinets. Steel-reinforced blocks suit longer spans or heavier overhangs. Keep each block fully supported by the cabinet frame, with no rocking or visible gaps.
The Natural Stone Institute’s Dimension Stone Design Manual identifies six inches as a common limit for unsupported granite overhangs. Larger projections usually need brackets, corbels, or concealed steel reinforcement. ASTM C615 also lists a minimum granite compressive strength of 19,000 psi, but strong stone does not correct poor support placement. Install blocks before final adhesive curing, and check cabinet alignment with a straightedge. Leave enough clearance for drawers, plumbing, and appliance ventilation.
Use a flexible construction adhesive approved for stone and wood substrates. Avoid rigid, uneven bedding. It can create pressure points. A 3/8-inch support block may look adequate, yet a small cabinet dip can transfer stress into the slab. I have seen cracks begin near sink corners after installers trusted visual alignment alone. Recheck the surface after the slab is dry-fitted. Local building requirements and the fabricator’s structural plan should control unusual spans, seams, and peninsula overhangs.
Safety Checks, Maintenance Needs, and Common Installation Mistakes
Granite support blocks help carry overhangs, but they are not decorative fillers. Before installation, inspect each block for cracks, movement, or uneven contact. Place supports on a solid cabinet frame, not only on thin panels. A level and a straightedge can reveal small gaps that later become expensive problems. For large overhangs or heavy stone, ask a qualified fabricator or structural professional to verify spacing and load limits.
Keep the blocks dry and free from dust during fitting. Use an adhesive approved for stone and the supporting material, then allow proper curing time. Do not force the granite down to hide an uneven base. That mistake can create stress lines around sinks, seams, or corners. Check clearances before sealing anything. Doors should open freely, and plumbing should not press against a support.
Maintenance is usually simple. Wipe spills quickly, especially oils and acidic liquids, and inspect joints twice a year. Look for loosening, hairline cracks, or slight countertop movement. A small shift matters. I once treated a narrow gap as harmless, but repeated cabinet movement made it worse. That experience changed my checks: I now photograph the support layout and record any early changes. Avoid abrasive cleaners and standing water around unfinished wood. If a block becomes loose, stop placing heavy objects nearby and arrange a professional inspection rather than adding random shims.